

03 / Project All projects →
Beeston Fields Drive
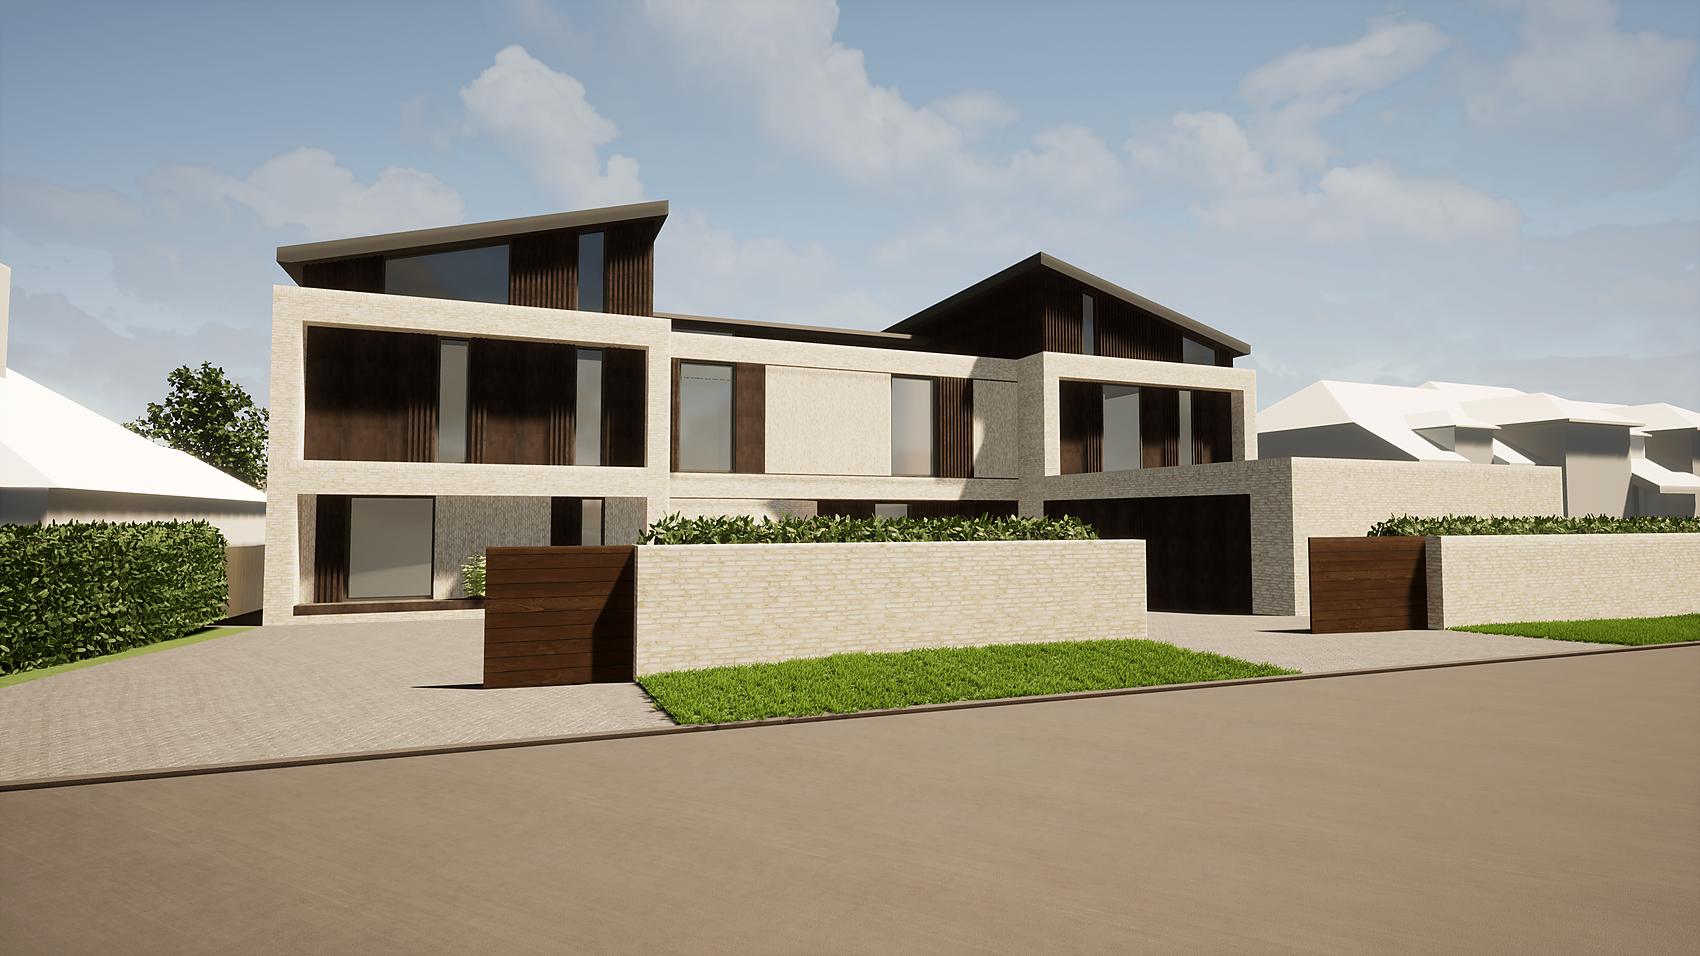
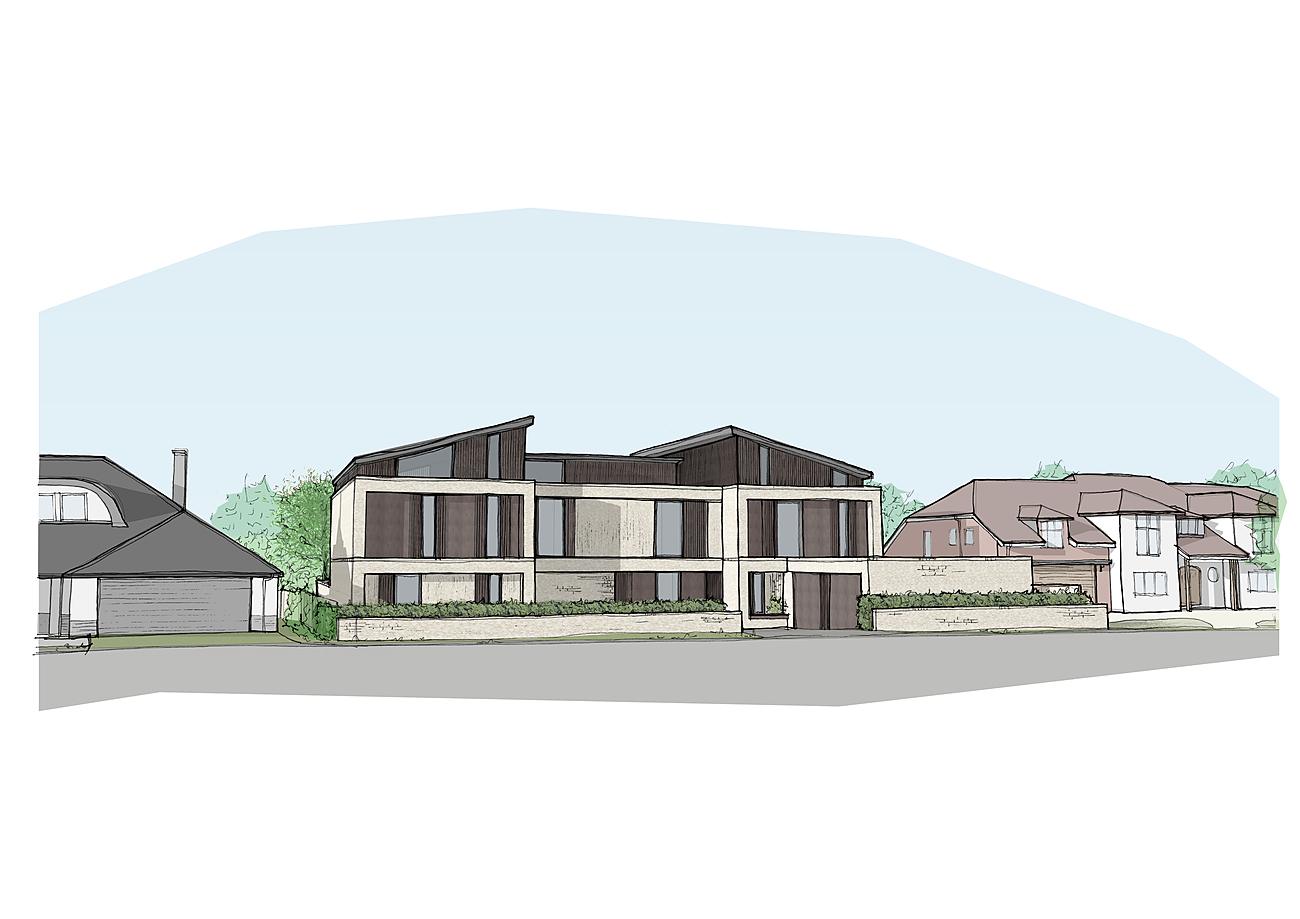
New architect designed family home
- Sector
- Residential
- Architect
- Swain Architecture
Project details
Designed to maximize panoramic views across an adjacent golf course, this four-story luxury residence features modern materials and expansive open-plan layouts. N+M supported the private client’s vision for a sustainable development by engineering a surface water drainage scheme that completely disconnected the property’s storm runoff from the public sewer network.
Get in touch.
Our team is dedicated to delivering exceptional results, with the experience and expertise to bring your construction projects to life.
To work with nicoll+mcbrayne, please email a brief outline of your project to hello@nicollmcbrayne.com